

Lab Scale Homogenizer: Maintenance and Buying Checklist
Illustrative procurement scenario: When a formulation scientist in Boston encountered a coarse ring around a newly processed emulsion, she raised the pressure and ran a second pass. Within minutes, the outlet temperature climbed and the sample separated faster, not slower. Inspection found no defective machine: the feed contained particles larger than the selected flow path could handle, while the cooling capacity had never been specified for repeated passes. The apparent equipment failure was really a selection and process-definition failure.
Summary: Buy a lab scale homogenizer against the product requirement, not maximum pressure alone. Define feed size, viscosity, minimum batch, target d10/d50/d90, outlet-temperature limit and cleaning evidence before requesting a trial. ISO 13320:2020 covers laser-diffraction measurements from approximately 0.1 μm to 3 mm under its stated conditions; use a fit-for-purpose method and compare at least three repeat runs.
A laboratory high-pressure homogenizer pumps a liquid through a restricted interaction zone. The rapid pressure change, high local velocity and associated shear, turbulence and impact can reduce droplets, deagglomerate particles or disrupt cells. Results depend on the formulation and operating window, so pressure is an input rather than a guarantee of particle size, stability or yield. For buyers, the real system includes feed preparation, cooling, analytical measurement, cleaning, wear parts and technical support—not just the pressure-generating unit.
Translate Product Requirements into a Testable Lab-Scale Homogenizer Specification
Define the Quality Endpoint Before You Compare Equipment
Write the output requirement in measurable terms. An emulsion team may need d10, d50 and d90 plus viscosity and accelerated-separation observations; a cell-lysis team may care about soluble-protein recovery, viable count or microscopy. Laser diffraction under ISO 13320:2020 is useful across many powders, suspensions and emulsions, but the standard warns that its optical model assumes spherical particles. DLS under ISO 22412:2025 addresses average hydrodynamic size and mainly submicrometre distributions in liquid dispersions. These methods do not automatically give interchangeable numbers.
Test the Hardest Material and Account for Recoverable Volume
Start the request for quotation by naming the sample or material type—such as an oil-in-water emulsion, abrasive suspension or biological feed—because pumpability, contamination risk and the meaningful quality endpoint change with the material. Provide the supplier with a safe, representative sample set: the highest expected solids, maximum viscosity at actual feed temperature, largest inlet particle, most abrasive formulation and smallest intended batch. Include an unprocessed control and enough material for three independent runs. Record pH, solvent, surfactant, air sensitivity and whether the sample is shear- or heat-sensitive. A trial on water or an easy low-solids emulsion says little about the operating margin for the difficult formulation.
Confirm what the quoted minimum volume means. It may refer to priming volume, recoverable product or the smallest amount the pump can circulate, and those are different purchasing facts. A 25 mL feed can be unacceptable if line hold-up leaves too little sample for analysis. Ask the vendor to report charged mass, recovered mass and rinse volume separately during the demonstration.
For a broader technique screen, compare the operating assumptions in this handheld versus lab-scale homogenizer guide. Rotor-stator, ultrasonic and high-pressure systems create different stress fields; selecting by the word “homogenizer” alone can produce a technically neat but commercially wrong purchase.
Verify a Stable Operating Window Instead of Comparing Maximum Pressure
Specify Working Limits and Record Pressure and Temperature Trends
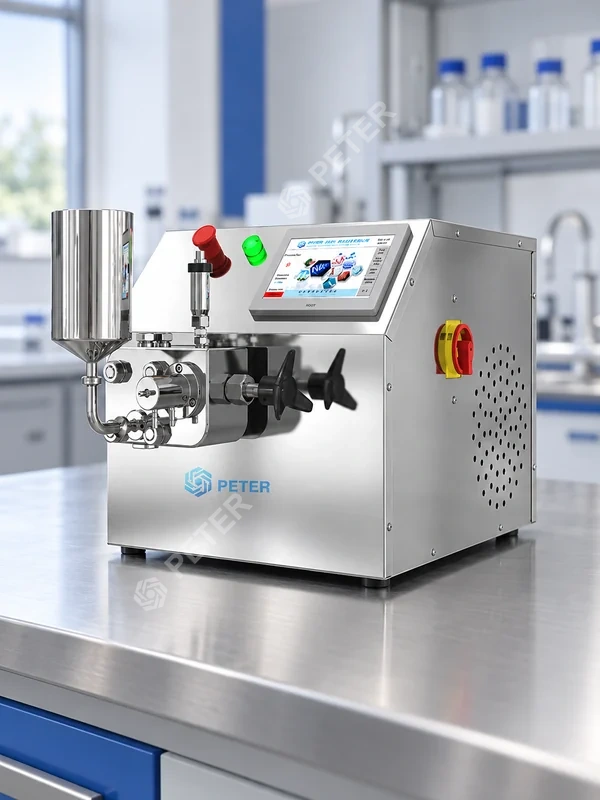
The rated maximum is only a boundary. Ask for stable working ranges for pressure, flow, inlet temperature, outlet temperature, viscosity, feed-particle size and pass count. During a trial, record pressure and outlet temperature at fixed intervals—one-minute logging is often adequate for a short development run—and note any pulsation or pressure decay. A natural product-page starting point is the lab scale homogenizer configuration, but procurement should confirm the current datasheet and acceptance values in writing before ordering.
Temperature is a process limit and a diagnostic signal. If the outlet rises from 20 °C to 35 °C, viscosity, emulsion behavior and biological activity may change even when pressure is stable. Define a maximum outlet temperature, cooling-medium condition and rest time between passes. If several passes are required, measure the first and last pass rather than reporting only the final particle result.
Separate Measurement Repeatability from Process Repeatability
Three instrument readings from one vial estimate analytical variation; three separately processed samples test the process. Both matter. Keep sampling position, dilution medium, optical parameters and measurement delay constant. ISO 13320 and ISO 22412 are test-method references, not homogenizer certifications, and neither proves that a particular machine will meet a formulation’s acceptance criteria.
A practical pre-purchase protocol sets a target, an alert limit and a stop limit. For example, “outlet temperature alert at 30 °C and stop at 35 °C” can be an internal trial rule, not a universal recommendation. Likewise, an illustrative ±5% flow band is useful only if the process team has justified it against product performance. This disciplined approach follows the quality-by-design logic of relating process parameters to quality attributes instead of chasing a single impressive setting.
Choose the Homogenization Method That Fits the Material and Workflow
A handheld laboratory homogeniser is usually operator-positioned inside a vessel; immersion depth, vessel geometry, speed ramp and treatment time therefore influence repeatability. A high-pressure unit is a pumped flow system, so inlet conditioning, pressure, valve geometry, flow, cooling and pass count dominate. Ultrasonic systems add amplitude, probe immersion and pulsing. The same nominal batch volume can therefore require three different method sheets.
For benchtop high pressure homogenizers, check whether the intended feed is pumpable, whether coarse particles or fibers require screening, and whether the wetted materials tolerate the solvent and cleaning chemistry. Request a process-flow sketch that shows feed vessel, pump, interaction zone, heat exchanger, sampling point and recirculation path. Two machines can advertise similar pressure yet differ materially in hold-up, cooling control and accessibility.
Scale-up evidence also differs. A handheld result can rank formulas but rarely duplicates production hydraulics. A lab pressure system can give more transferable pressure, temperature and pass-count data, although identical settings do not guarantee identical residence-time distribution or heat removal at pilot scale. Use at least one pilot confirmation for a scale-sensitive product; the R&D model-selection guide explains how to prepare a representative qualification sample set.
Use Symptoms and Trends to Decide When to Inspect, Service, or Stop
A Written Cleaning Method Establishes the Baseline for Safe Operation
Document disassembly boundaries, rinse sequence, cleaning agent, concentration, contact time, temperature, final-rinse criterion and drying or storage condition. Run a blank after cleaning and test it with a product-relevant method—for example conductivity for ionic residues, total organic carbon where justified, or a targeted assay for a difficult active. One acceptable blank is evidence for that run, not permanent proof that every formulation cleans the same way.
US drug-manufacturing teams should review 21 CFR 211.67, which requires equipment to be cleaned and maintained at appropriate intervals and requires written procedures and records. Its scope is current good manufacturing practice for finished pharmaceuticals; it is not a generic product certification. Research laboratories outside that scope can still borrow its disciplined ideas without claiming regulatory compliance.
Leaks, Unusual Noise, and Pressure Loss Require Different First Checks
Use the symptom to choose the first safe observation, but never open, tighten or dismantle a pressurized system. Before a run, operators should know the approved shutdown sequence and the pressure, temperature and leakage limits in the manufacturer’s current documentation. The following logic is a triage aid, not a substitute for that manual or a trained service technician:
- Leak: first identify the location from a safe distance and check whether it appeared after cleaning, reassembly or a change of formulation. Stop immediately if fluid is emerging from a pressurized boundary, the liquid is hazardous or hot, the source cannot be identified, or leakage is increasing; isolate energy before inspection under the site procedure.
- Unusual noise or vibration: first compare the sound with the established baseline and check non-invasive causes such as feed starvation, air entrainment, an empty reservoir, cooling-water condition or an unsecured external connection. Stop if the sound is sharp, metallic or worsening, if vibration changes suddenly, or if it coincides with pressure or flow instability.
- Pressure loss or instability: first verify feed availability, trapped air, feed temperature and viscosity, the approved valve setting, visible leakage and the pressure indication against the normal run record. Stop if the unit cannot hold the validated band, the gauge behaves erratically, the temperature limit is exceeded, or the suspected cause would require access beyond an operator-authorized check.
A single symptom may be a feed-condition problem; a cluster is more serious. Pressure instability accompanied by gauge drift, oil-system changes, reduced cooling-water flow or repeated leakage should be treated as an escalation signal because the apparent process deviation may involve the instrument, hydraulic system or heat-removal capacity. Quarantine affected product when the event could have changed its processing history, and record the batch, material, operating conditions and symptom before restarting.
Rising Spare-Part Use Can Reveal Deterioration Before a Breakdown
A useful maintenance record has three layers: pre-run checks of guards, connections, leaks, oil or lubrication status and cooling flow; post-run inspection of seals, valve surfaces and unusual residue; and planned replacement according to the manufacturer’s current manual. There is no defensible universal service interval. Replacement timing depends on pressure, hours or cycles, formulation abrasiveness, solvent and cleaning chemistry, temperature, operator practice and the manufacturer’s specified limits.
Convert the parts log into a rate rather than counting replacements in isolation—for example, seals per 100 operating hours, valves per 50 batches or gauges replaced per year—then compare like-for-like materials and operating conditions. If the same seal lasted 80 batches historically but now lasts 45 and then 30 under an otherwise stable method, investigate alignment, surface condition, pressure pulsation, cleaning chemistry and part provenance before simply raising the spare-parts budget. An increase across several wear items can be a predictive-maintenance signal; it is not proof of one root cause, so the trend should trigger inspection and supplier review rather than an unsupported diagnosis.
Treat homogenizer maintenance and spare parts availability as a scored bid item. Ask for the availability and typical lead time of seals, valves and gauges; request part numbers, shelf-life or storage limits, service documentation, remote-support coverage and a training plan. Keep one controlled parts list and record each intervention, including installed-part identity, reason for change and operating hours or batches since the previous change. If a seal change takes two hours and verification sampling takes another four, labor and lost instrument time may exceed the part cost. ISO 12100:2010 concerns machinery design risk assessment and risk reduction; site procedures must still address hazardous energy and applicable local safety rules before maintenance.
Post-Maintenance Checks Must Reconfirm Pressure, Temperature, and Product Quality
Do not return a machine to development work merely because it starts. Follow the manufacturer’s approved startup and leak-check procedure, verify that guards and connections are restored, and confirm that pressure indication and temperature sensors are within their required calibration status. Retain the relevant calibration certificate, service report and test record; if a gauge or sensor was replaced, document its identity and the evidence that it is suitable for the intended range.
Then run a documented blank or compatible test fluid before valuable product, watching for leakage, unusual noise, cooling-water flow and a stable pressure trace. Finally process a defined reference material or representative sample at the established settings. Compare pressure stability, inlet-to-outlet temperature rise, recovery volume and the product-specific endpoint—such as d50/d90, emulsion stability or soluble-protein recovery—with the pre-maintenance baseline and acceptance criteria. A stable gauge alone does not prove process recovery; release for use only when the equipment signals and quality endpoint agree, or escalate the difference for investigation.
Compare Operating Fit and Total Cost Before Awarding the Purchase
| Decision dimension | Handheld / rotor-stator | Lab high-pressure system | Procurement evidence |
|---|---|---|---|
| Process control | Speed, time, head depth and vessel | Pressure, flow, temperature and passes | Three independent runs with a fixed method |
| Feed tolerance | Often accepts coarser premixes; head can foul | Requires pumpable, screened feed within inlet limits | Worst-case solids, viscosity and particle test |
| Heat management | Jacket, ice bath or pulsed operation | Defined cooler and pass strategy | Inlet/outlet temperature trend |
| Cleaning burden | Exposed head; manual handling is influential | Internal path, valves, seals and hold-up need evidence | Rinse volume, blank result and inspection access |
| TCO tendency | Lower entry cost; more operator dependence | Higher support and wear-part exposure; stronger scale-up data | 12–36 month labor, consumables and downtime model |
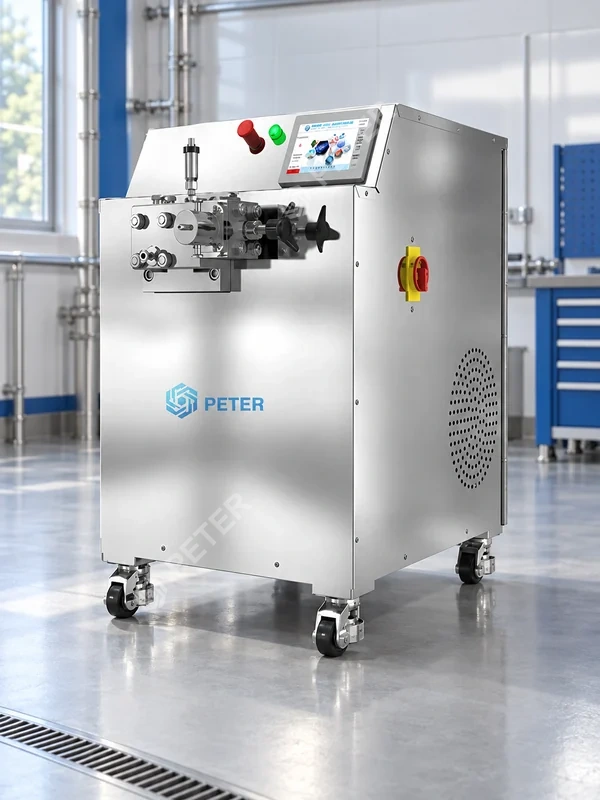
Total cost should include installation needs, utilities, cooling, training, cleaning time, lost sample, seals, valves, planned service and downtime. Use an illustrative calculation rather than a claimed market price: annual TCO equals annualized equipment cost plus labor, consumables, analytical verification, utilities and expected downtime. Run a base case and a high-use case over 12, 24 and 36 months; this exposes whether a low purchase price depends on unrealistic spare-part or labor assumptions.
Use This Process-Limit Checklist to Close Procurement Gaps
| Limit or cost driver | What to request | Acceptance evidence | Risk if omitted |
|---|---|---|---|
| Feed window | Viscosity, solids, particle, pH and solvent limits | Worst-case sample passes without unstable pressure | Clogging, seal damage or non-transferable trials |
| Capacity | Minimum charge, recoverable volume and throughput window | Mass balance and timed collection | Sample shortage or schedule bottleneck |
| Temperature | Cooling duty and inlet/outlet instrument details | Trend across every pass | Viscosity shift, degradation or misleading size data |
| Cleaning | Wetted-material list, dead-leg review and disassembly steps | Visual inspection plus justified residue method | Carryover, corrosion or excessive turnaround |
| Support | Availability and lead times for seals, valves and gauges; training and escalation route | Part numbers and supplier response documented in the quotation | Unplanned downtime and uncontrolled substitutions |
| Instrumentation records | Gauge range, calibration status and available factory or service test records | Traceable record matched to the supplied instrument | Unreliable acceptance data or delayed qualification |
Use Standards as Scope Controls, Not Product-Certification Shortcuts
- ISO 13320:2020 provides guidance for laser-diffraction instrument qualification and particle-size distribution measurement. It is a measurement standard, not approval of a homogenizer or formulation.
- ISO 22412:2025 specifies DLS application for average hydrodynamic particle size and mainly submicrometre size distributions. Concentration, sample preparation and optical conditions still affect interpretation.
- ISO 12100:2010 provides machinery risk-assessment and risk-reduction principles. It supports design review; it does not replace destination-market conformity work, site safety procedures or operator training.
- 21 CFR 211.67 applies to equipment cleaning and maintenance under US finished-pharmaceutical CGMP. Its records and written-procedure requirements should not be presented as a machine certification.
- OSHA 29 CFR 1910.147 addresses control of hazardous energy during servicing and maintenance in covered US workplaces. Applicability depends on the work and site; local rules may differ.
Commercially, unsupported “compliant,” “FDA approved” or “GMP certified” language can create qualification delays and contract disputes. Buyers should request the exact declaration, test report or material document behind each claim, then check whether it applies to the machine, a wetted component, a test method or only the user’s operating system.
Make the Purchase Decision with a Five-Step Evidence Review
- Freeze the requirement. List sample or material types, quality attributes, feed extremes, working volume, minimum recoverable volume, temperature ceiling and planned scale-up path.
- Issue one common test protocol. Give every supplier the same sample, pass sequence, sampling plan and analytical method.
- Audit serviceability. Time a cleaning cycle and one routine wear-part change; inspect tool access, safety instructions, calibration evidence and test records.
- Score evidence. Weight process fit, repeatability, safety documents, cleaning evidence, support and TCO before price.
- Close open specifications. Attach the agreed datasheet, trial report, spares list with lead times, calibration or factory-test records and acceptance criteria to the purchase record.
CAS PETER can support a buyer by matching its laboratory and pilot configurations to a documented feed window and by discussing sample trials, wetted materials, cooling and service needs. Treat the conversation as a technical fit review: ask for current model data and written confirmation of every value that will become an acceptance criterion.
Frequently Asked Questions About Lab Scale Homogenizer Selection and Maintenance
What is a laboratory homogenizer used for?
It is used to reduce droplets or particles, disperse agglomerates, create emulsions, prepare suspensions or disrupt cells, depending on the technology. The correct output measure might be particle size, stability, viscosity, extraction yield or cell-lysis performance; define that measure before choosing a laboratory homogeniser.
How does a laboratory homogenizer work?
A high-pressure unit pumps a prepared liquid through a small interaction zone, where velocity change, shear, turbulence and impact create disruptive forces. Rotor-stator and ultrasonic devices work differently, so pressure, rpm and amplitude are not equivalent settings. Record energy input indirectly through controlled operating variables and temperature rather than assuming one setting predicts the result.
What role does laboratory homogeniser play in a laboratory homogenizer system?
The laboratory homogeniser is the process core, but the full system also includes feed preparation, pumping or drive hardware, cooling, sampling, analytics, cleaning tools and safety controls. Its role is to apply a reproducible mechanical treatment; the surrounding system keeps the feed suitable and makes the outcome measurable.
Which process limits should you check for a laboratory homogenizer?
Check working pressure or speed, flow, minimum and recoverable volume, viscosity, solids, maximum inlet particle, pH and solvent compatibility, inlet/outlet temperature, pass count and cleaning limits. For a lab scale homogenizer, also confirm utilities, hold-up, noise, service access, documentation and the lead time for critical wear parts.
References and Primary Sources for the Checklist
- ISO 13320:2020 — Particle size analysis — Laser diffraction methods.
- ISO 22412:2025 — Particle size analysis — Dynamic light scattering (DLS).
- ISO 12100:2010 — Safety of machinery — Risk assessment and risk reduction.
- 21 CFR 211.67 — Equipment cleaning and maintenance.
- OSHA 29 CFR 1910.147 — Control of hazardous energy.
The dependable machine is the one whose operating window, cleaning method and support plan remain credible after the demonstration sample is gone.
To review your formulation, sample volume, temperature limit and scale-up evidence with CAS PETER, contact the team about the PT-20 high-pressure homogenizer and request a current technical-data and trial checklist.